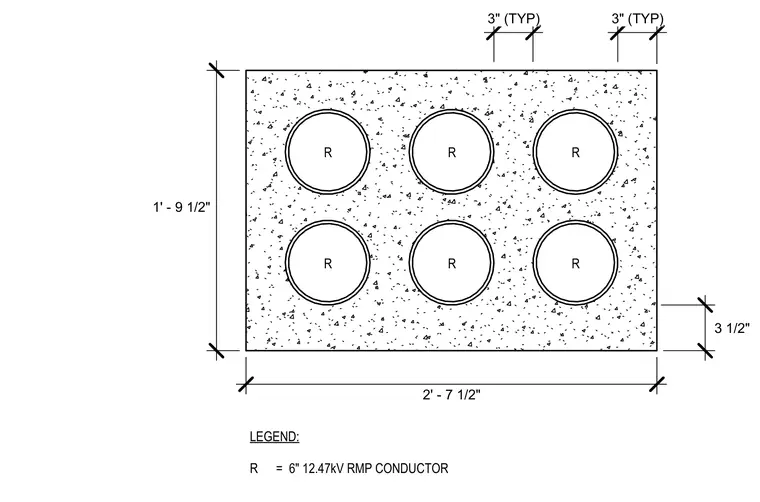
An underground electrical ductbank profile is encased in concrete with an overall width of two feet seven and one-half inches and a height of one foot nine and one-half inches. Six six-inch conduits are arranged in a two-by-three matrix within the concrete encasement. Typical spacing between conduits is three inches, with three and one-half inches of clearance from the outer edges to the conduits. The conduits house 12.47kV RMP conductors.
2' - 7 1/2" 1' - 9 1/2" 3 1/2" 3" (TYP) 3" (TYP) LEGEND: R = 6" 12.47kV RMP CONDUCTOR R R R R R R
Members view this detail in full resolution, download the CAD files (SVG, PDF), and can adapt it in the built-in CAD editor — export DXF, DWG, or PDF.
Start membership