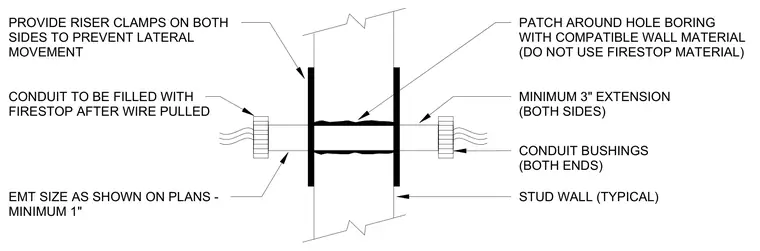
An electrical metallic tubing conduit penetrates a typical wood stud wall with a minimum size of 1" as shown on plans. Riser clamps are installed on both sides of the penetration to prevent lateral movement. The conduit extends a minimum of 3" on both sides and is fitted with conduit bushings at both ends. The wall hole boring is patched with compatible wall material without using firestop material, while the conduit interior is filled with firestop after wire is pulled.
PROVIDE RISER CLAMPS ON BOTH SIDES TO PREVENT LATERAL MOVEMENT PATCH AROUND HOLE BORING WITH COMPATIBLE WALL MATERIAL (DO NOT USE FIRESTOP MATERIAL) CONDUIT BUSHINGS (BOTH ENDS) EMT SIZE AS SHOWN ON PLANS - MINIMUM 1" CONDUIT TO BE FILLED WITH FIRESTOP AFTER WIRE PULLED STUD WALL (TYPICAL) MINIMUM 3" EXTENSION (BOTH SIDES)
Members view this detail in full resolution, download the CAD files (SVG, PDF), and can adapt it in the built-in CAD editor — export DXF, DWG, or PDF.
Start membership