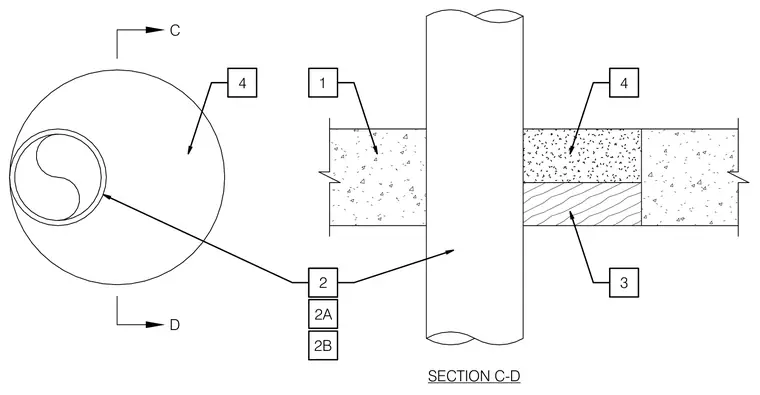
A penetrant pipe passes through a concrete floor or wall assembly with a minimum thickness of four and one-half inches. The annular space around the penetrating item is filled with packing material and a firestop sealant system. The assembly maintains the fire-resistance rating of the concrete barrier.
Members view this detail in full resolution, download the CAD files (SVG, PDF), and can adapt it in the built-in CAD editor — export DXF, DWG, or PDF.
Start membership