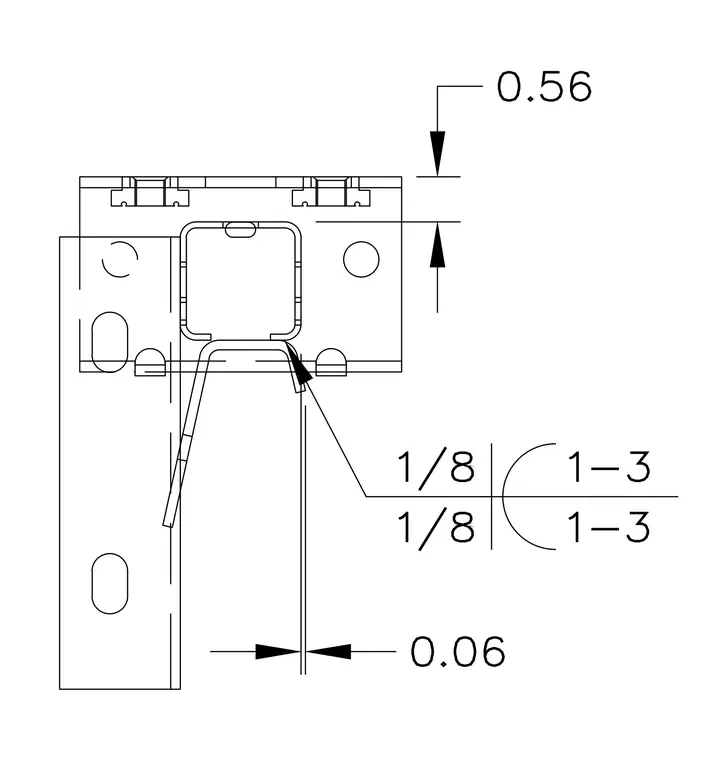
Top frame wall attachment assembly with a bracket connection. Dimensional callouts indicate specific clearances of 0.56 and 0.06 inches at the frame interface. Fastening locations and bracket geometry are defined for structural wall attachment.
Members view this detail in full resolution, download the CAD files (SVG, PDF), and can adapt it in the built-in CAD editor — export DXF, DWG, or PDF.
Start membership