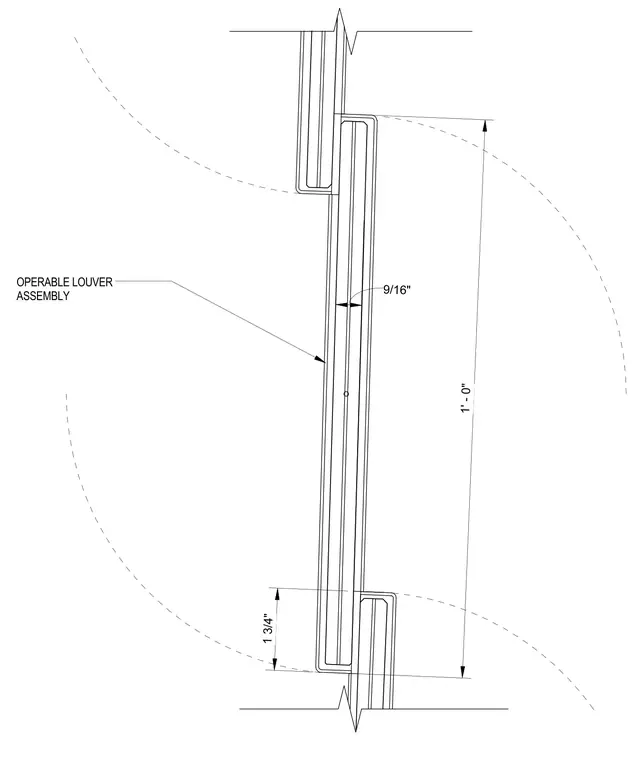
An operable louver assembly features a glass panel thickness of nine-sixteenths of an inch and a louver spacing height of one foot. The overlap dimension measures one and three-quarters of an inch. The assembly provides standard installation parameters for ventilation louvers within exterior glass panels.
Members view this detail in full resolution, download the CAD files (SVG, PDF), and can adapt it in the built-in CAD editor — export DXF, DWG, or PDF.
Start membership