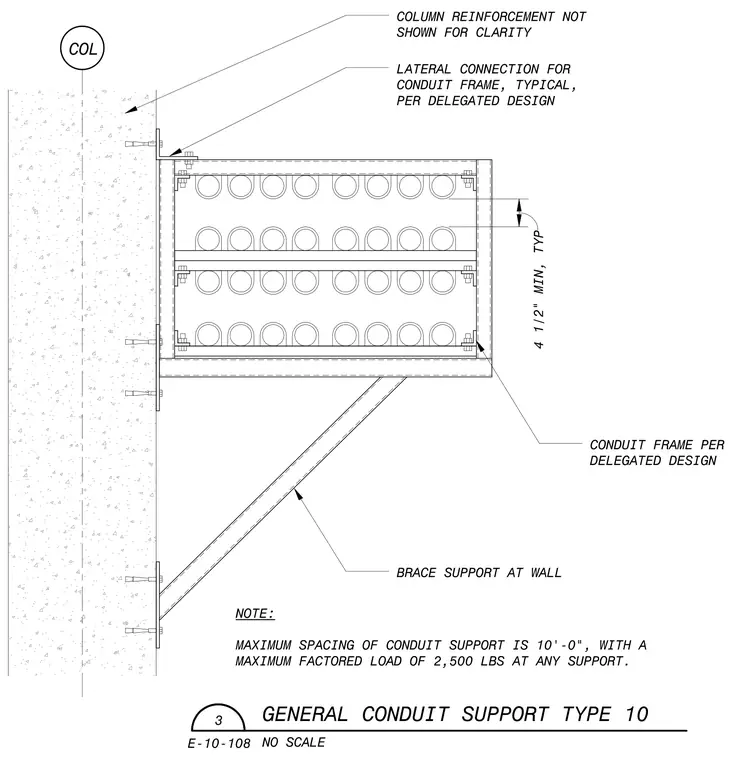
A structural conduit frame is anchored to the face of a concrete column with a diagonal brace support at the wall for lateral and vertical stability. The assembly features a multi-tier conduit frame per delegated design with typical lateral connections to the column. The maximum spacing of the conduit support is ten feet, with a maximum factored load of twenty-five hundred pounds at any support. Column reinforcement is omitted from the view for clarity.
COLUMN REINFORCEMENT NOT SHOWN FOR CLARITY COL LATERAL CONNECTION FOR CONDUIT FRAME, TYPICAL, PER DELEGATED DESIGN j HU ■^r a. >• h- SUL m CM 1 CONDUIT FRAME PER DELEGATED DESIGN BRACE SUPPORT AT WALL NOTE: MAXIMUM SPACING OF CONDUIT SUPPORT IS 10'-0", WITH A MAXIMUM FACTORED LOAD OF 2,500 LBS AT ANY SUPPORT. GENERAL CONDUIT SUPPORT TYPE 10 E-10-108 hlO SCALE
Members view this detail in full resolution, download the CAD files (SVG, PDF), and can adapt it in the built-in CAD editor — export DXF, DWG, or PDF.
Start membership