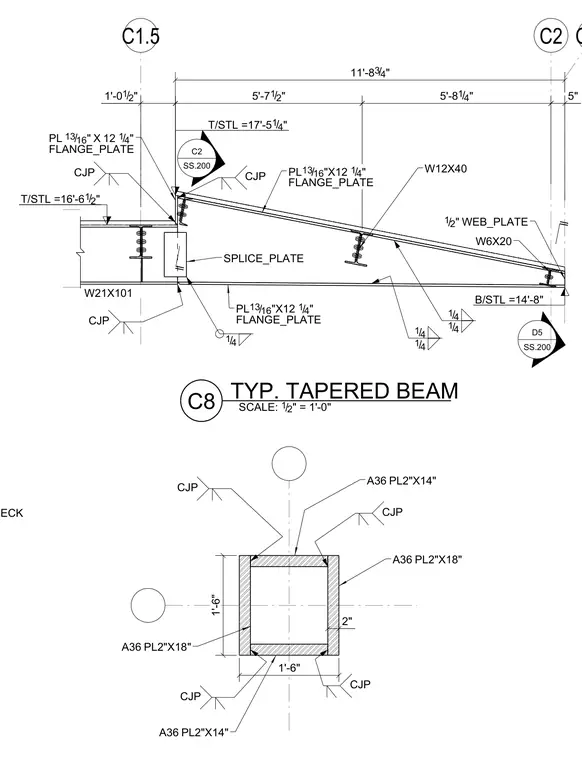
A tapered steel beam featuring a W21X101 profile transitions to a shallower W6X20 profile, supported by intermediate W12X40 framing members and connected with complete joint penetration welds and splice plates. Flange plates measuring thirteen-sixteenths of an inch by twelve and one-quarter inches are welded to the top and bottom flanges using complete joint penetration welds, along with a half-inch web plate. The supporting column consists of a built-up box section constructed from A36 steel plates, utilizing two two-inch by eighteen-inch plates and two two-inch by fourteen-inch plates joined with complete joint penetration welds at the corners. Elevation dimensions establish the top of steel at sixteen feet six and one-half inches and seventeen feet five and one-quarter inches, with the bottom of steel at fourteen feet eight inches. Fillet welds of one-quarter inch size secure secondary connections, and structural grid lines C1.5 and C2 establish horizontal positioning.
CJP CJP C2.1 C2 C1.5 TYP. TAPERED BEAM SCALE: 1 2 / " = 1'-0" C8 CJP CJP CJP CJP 18GA 1.5B DECK B/STL =14'-8" T/STL =17'-5 1 4 / " T/STL =16'-6 1 2 / " W12X40 W6X20 W21X101 1'-0 1 2 / " 5'-7 1 2 / " 5'-8 1 4 / " 5" 11'-8 3 4 / " C2 SS.200 D5 SS.200 14 / 14 / 14 / 14 / 14 / CJP PL 13 16 / " X 12 1 4 / " FLANGE_PLATE PL 13 16 / "X12 1 4 / " FLANGE_PLATE 12 / " WEB_PLATE PL 13 16 / "X12 1 4 / " FLANGE_PLATE SPLICE_PLATE 2" 1'-6" 1'-6" A36 PL2"X18" A36 PL2"X14" A36 PL2"X14" A36 PL2"X18"
Members view this detail in full resolution, download the CAD files (SVG, PDF), and can adapt it in the built-in CAD editor — export DXF, DWG, or PDF.
Start membership