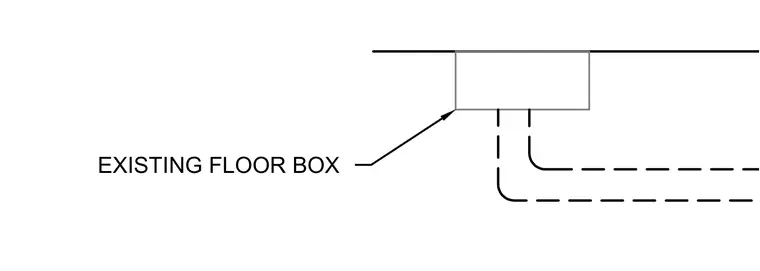
An existing floor box is set flush within the floor assembly with two horizontal conduits extending from the bottom. The rough-in installation accommodates low-voltage or power cabling routed beneath the floor slab.
Members view this detail in full resolution, download the CAD files (SVG, PDF), and can adapt it in the built-in CAD editor — export DXF, DWG, or PDF.
Start membership