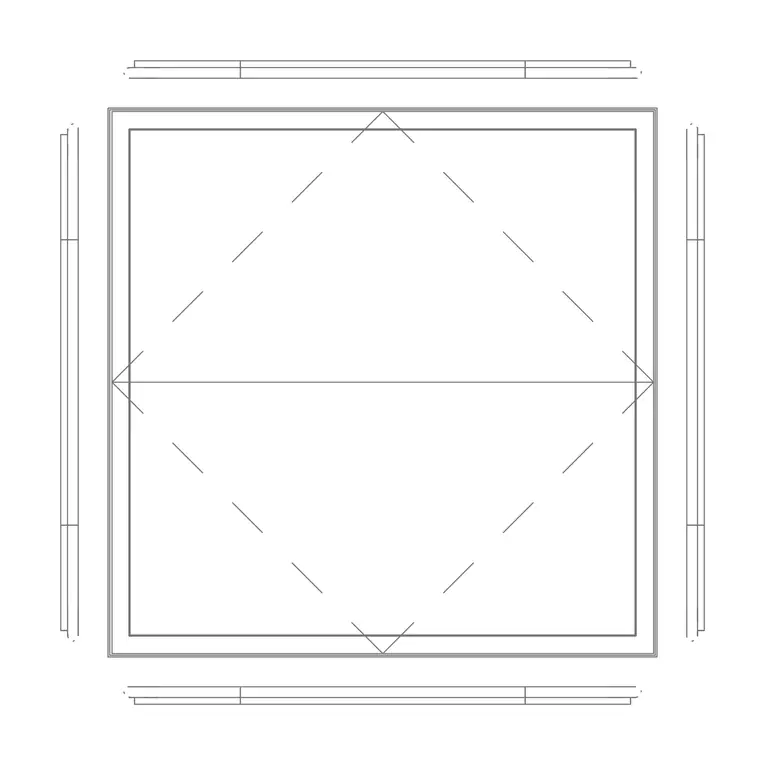
A square floor box layout features nested rectangular enclosures with diagonal internal partition lines meeting at a central horizontal axis. The outer frame is surrounded by matching linear border elements on all four sides. The configuration defines the internal compartments and external trim profile for a multi-service floor box.
Members view this detail in full resolution, download the CAD files (SVG, PDF), and can adapt it in the built-in CAD editor — export DXF, DWG, or PDF.
Start membership