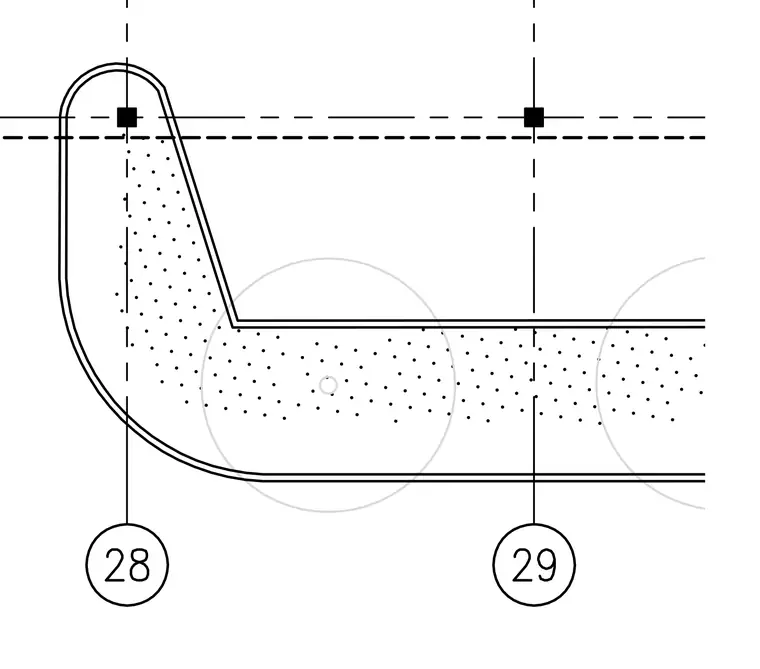
A cast-in-place concrete trench or raceway section features a smooth curved side wall with a thickened concrete edge. Dashed centerline and level indicator lines intersect the top boundary of the assembly, establishing precise alignment coordinates. Two circular callout markers numbered twenty-eight and twenty-nine reference specific points along the bottom slab and curved edge profile. Lightly drawn overlapping circles indicate adjacent elements or coordination clearances within the concrete profile.
Members view this detail in full resolution, download the CAD files (SVG, PDF), and can adapt it in the built-in CAD editor — export DXF, DWG, or PDF.
Start membership