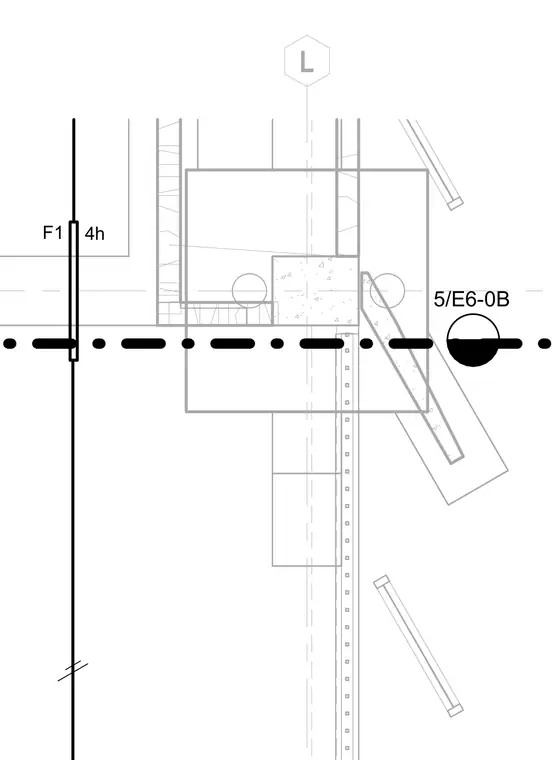
This electrical detail shows a four-hour fire rated construction assembly with reference to drawing sheet E6-0B. The plan layout indicates containment details along grid line L.
Members view this detail in full resolution, download the CAD files (SVG, PDF), and can adapt it in the built-in CAD editor — export DXF, DWG, or PDF.
Start membership