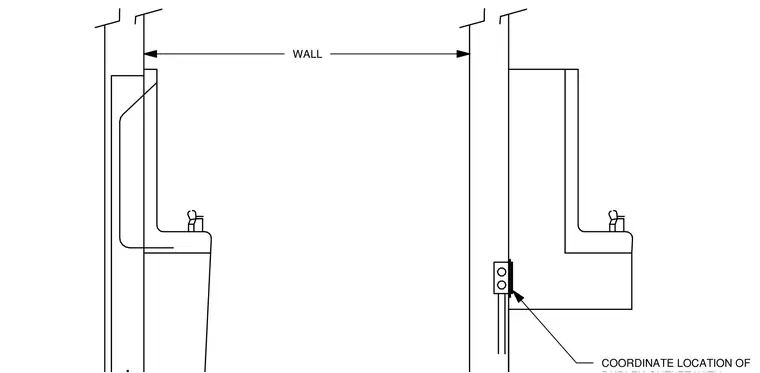
Wall mounting layout showing the coordinate location for wall-hung drinking fountains and associated electrical outlets. The assembly details the rough-in dimensions between building walls and the fixture placement.
Members view this detail in full resolution, download the CAD files (SVG, PDF), and can adapt it in the built-in CAD editor — export DXF, DWG, or PDF.
Start membership