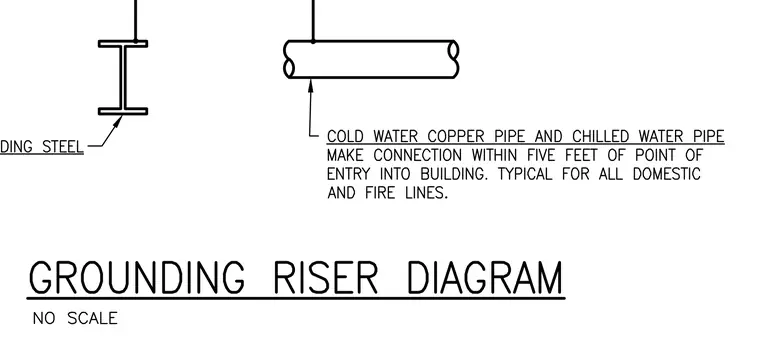
An electrical grounding riser diagram details the required service entrance bonding connections to structural steel and utility piping. A conductor connects to the building steel for grounding. A separate conductor connects to the cold water copper pipe and chilled water pipe within five feet of the point of entry into the building, which is typical for all domestic and fire lines.
Members view this detail in full resolution, download the CAD files (SVG, PDF), and can adapt it in the built-in CAD editor — export DXF, DWG, or PDF.
Start membership