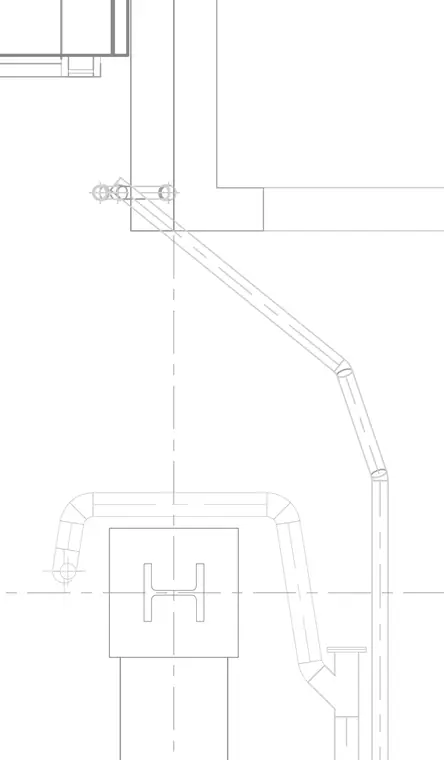
Electrical conduits route through the ceiling and wall space, supported by mounting hardware relative to the structural steel column and surrounding wall construction.
Members view this detail in full resolution, download the CAD files (SVG, PDF), and can adapt it in the built-in CAD editor — export DXF, DWG, or PDF.
Start membership