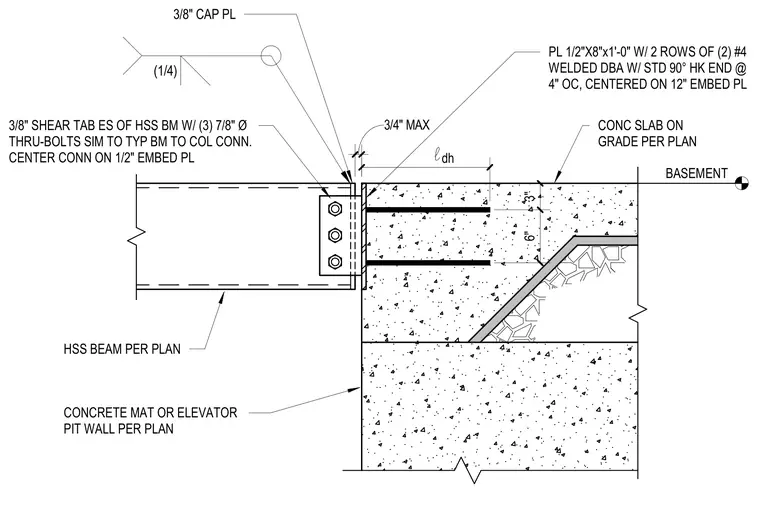
An HSS beam connects to a concrete mat or elevator pit wall through a welded three-eighths-inch shear tab and three seven-eighths-inch diameter through-bolts. The connection centers on a half-inch embed plate featuring a half-inch by eight-inch by one-foot plate with two rows of two number four deformed bar anchors welded with standard ninety-degree hook ends at four inches on center. A three-eighths-inch cap plate tops the HSS beam adjacent to the concrete wall, maintaining a three-quarter-inch maximum clearance. A concrete slab on grade bears on top adjacent to the wall assembly.
l CONC SLAB ON GRADE PER PLAN (1/4) HSS BEAM PER PLAN CONCRETE MAT OR ELEVATOR PIT WALL PER PLAN dh PL 1/2"X8"x1'-0" W/ 2 ROWS OF (2) #4 WELDED DBA W/ STD 90° HK END @ 4" OC, CENTERED ON 12" EMBED PL 6" 3" BASEMENT 3/8" SHEAR TAB ES OF HSS BM W/ (3) 7/8" Ø THRU-BOLTS SIM TO TYP BM TO COL CONN. CENTER CONN ON 1/2" EMBED PL 3/4" MAX 3/8" CAP PL
Members view this detail in full resolution, download the CAD files (SVG, PDF), and can adapt it in the built-in CAD editor — export DXF, DWG, or PDF.
Start membership