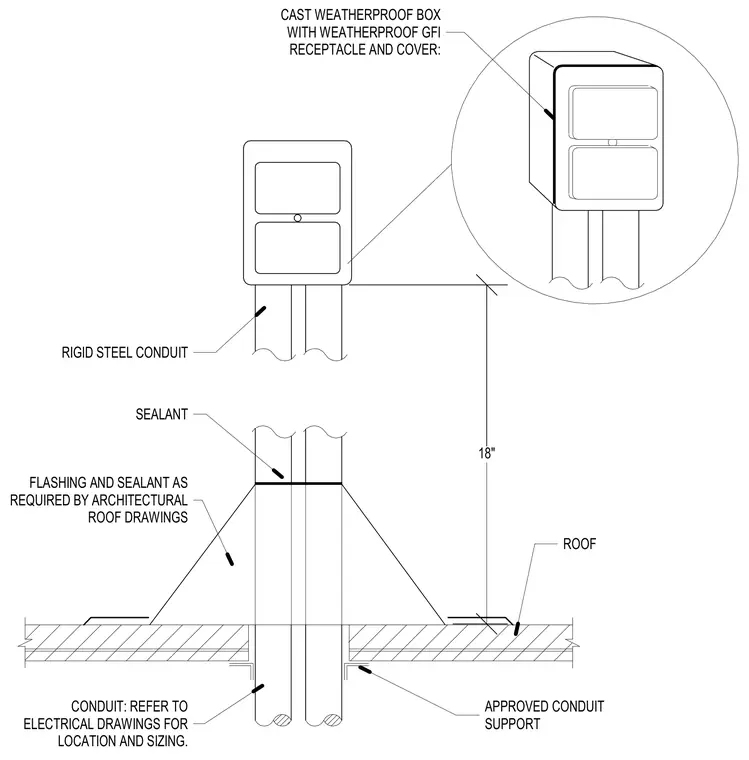
Rigid steel conduits penetrate the roof assembly supported by approved conduit supports beneath the deck. Flashing and sealant are provided at the roof surface as required by architectural roof drawings. A cast weatherproof box with a weatherproof GFI receptacle and cover is mounted on the conduits at a height of eighteen inches above the roof.
18" SEALANT RIGID STEEL CONDUIT FLASHING AND SEALANT AS REQUIRED BY ARCHITECTURAL ROOF DRAWINGS CONDUIT: REFER TO ELECTRICAL DRAWINGS FOR LOCATION AND SIZING. APPROVED CONDUIT SUPPORT ROOF CAST WEATHERPROOF BOX WITH WEATHERPROOF GFI RECEPTACLE AND COVER:
Members view this detail in full resolution, download the CAD files (SVG, PDF), and can adapt it in the built-in CAD editor — export DXF, DWG, or PDF.
Start membership