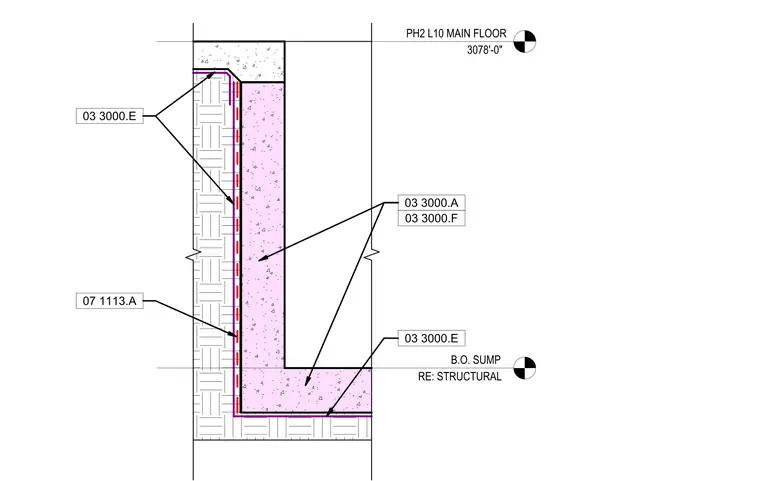
A concrete sump pit is cast against a substrate, with a continuous waterproofing membrane applied to the interior face of the concrete. The membrane, referenced as 07 1113.A, is installed between the concrete sump walls and the surrounding substrate. Concrete elements are identified by specification sections 03 3000.A, 03 3000.E, and 03 3000.F. The sump pit extends from the main floor elevation down to the bottom of the sump, as noted by the elevation markers. The waterproofing layer is a continuous line wrapping the interior corner of the sump pit.
Members view this detail in full resolution, download the CAD files (SVG, PDF), and can adapt it in the built-in CAD editor — export DXF, DWG, or PDF.
Start membership