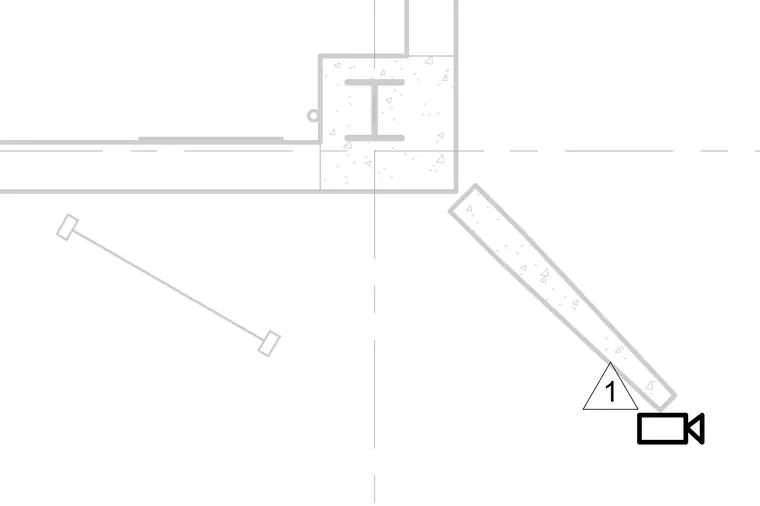
A partition wall frames into a concrete-encased wide-flange steel column at a building corner intersection. Centerlines intersect at the column profile, aligning the adjoining partition framing. The detail includes adjacent wall construction and a camera tag reference marker indicating a viewing direction.
Members view this detail in full resolution, download the CAD files (SVG, PDF), and can adapt it in the built-in CAD editor — export DXF, DWG, or PDF.
Start membership