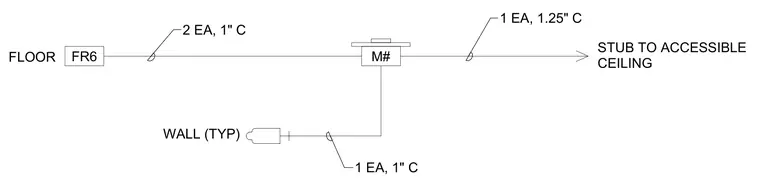
Two one-inch conduits route from the floor originating at designation FR6 through a pull box and extend with one one-inch conduit to a typical wall and one one-and-a-quarter-inch conduit stub up to an accessible ceiling. The diagram specifies quantities and sizes for conduits running between floor, wall, and ceiling junctions.
FR6 M# 2 EA, 1" C FLOOR 1 EA, 1" C WALL (TYP) 1 EA, 1.25" C STUB TO ACCESSIBLE CEILING
Members view this detail in full resolution, download the CAD files (SVG, PDF), and can adapt it in the built-in CAD editor — export DXF, DWG, or PDF.
Start membership