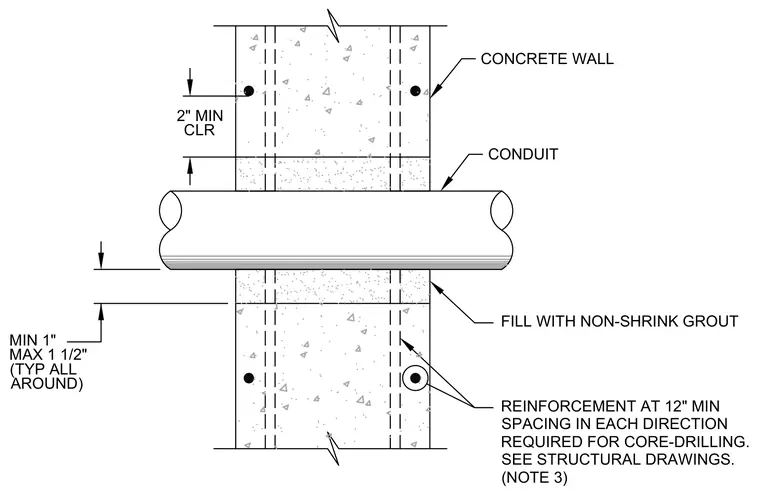
A conduit penetrates a concrete wall with a minimum clearance of two inches and a grout annular space ranging from one inch to one and one-half inches typical all around. The annular space is filled with non-shrink grout. Reinforcement is provided at a twelve-inch minimum spacing in each direction required for core-drilling as specified in the structural drawings.
CONDUIT CONCRETE WALL 2" MIN CLR MIN 1" MAX 1 1/2" (TYP ALL AROUND) FILL WITH NON-SHRINK GROUT REINFORCEMENT AT 12" MIN SPACING IN EACH DIRECTION REQUIRED FOR CORE-DRILLING. SEE STRUCTURAL DRAWINGS. (NOTE 3)
Members view this detail in full resolution, download the CAD files (SVG, PDF), and can adapt it in the built-in CAD editor — export DXF, DWG, or PDF.
Start membership