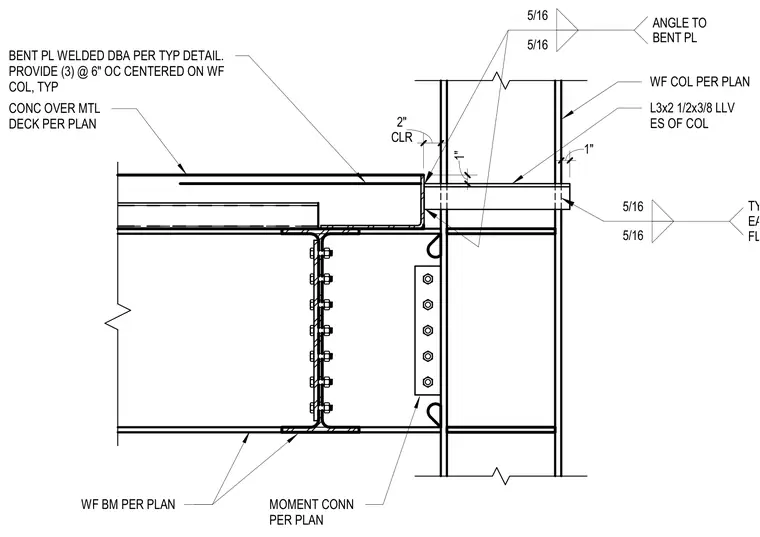
A wide flange beam connects to a wide flange column using a moment connection per plan with three bolts at six inches on center centered on the wide flange column. A bent plate is welded with deck-edge angle connections per typical detail, maintaining a two-inch clearance. Concrete over metal deck bears on the framing assembly with a one-inch gap at the column face. Angles sized L3x2 1/2x3/8 are placed with long legs vertical on each side of the column flange and welded with five-sixteenth-inch fillet welds.
1" 1" CONC OVER MTL DECK PER PLAN BENT PL WELDED DBA PER TYP DETAIL. PROVIDE (3) @ 6" OC CENTERED ON WF COL, TYP CLR 2" 5/16 5/16 ANGLE TO BENT PL WF COL PER PLAN WF BM PER PLAN MOMENT CONN PER PLAN L3x2 1/2x3/8 LLV ES OF COL 5/16 5/16 TYP @ EA COL FLANGE
Members view this detail in full resolution, download the CAD files (SVG, PDF), and can adapt it in the built-in CAD editor — export DXF, DWG, or PDF.
Start membership