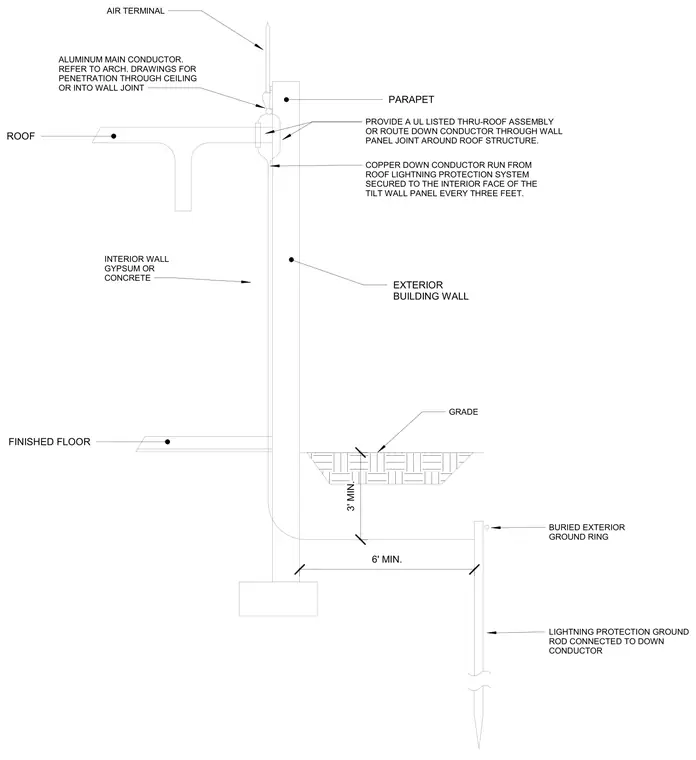
An air terminal mounts atop the exterior building parapet and connects to an aluminum main conductor routed across the roof structure. The system transitions to a copper down conductor that runs down the interior face of the tilt wall panel, secured every three feet. The down conductor continues down to connect with a buried exterior ground ring and a lightning protection ground rod located a minimum of six feet from the foundation and three feet below grade. A UL-listed thru-roof assembly is provided or the conductor routes through the wall panel joint around the roof structure.
AIR TERMINAL PARAPET COPPER DOWN CONDUCTOR RUN FROM ROOF LIGHTNING PROTECTION SYSTEM SECURED TO THE INTERIOR FACE OF THE TILT WALL PANEL EVERY THREE FEET. EXTERIOR BUILDING WALL GRADE BURIED EXTERIOR GROUND RING LIGHTNING PROTECTION GROUND ROD CONNECTED TO DOWN CONDUCTOR FINISHED FLOOR INTERIOR WALL GYPSUM OR CONCRETE ROOF ALUMINUM MAIN CONDUCTOR. REFER TO ARCH. DRAWINGS FOR PENETRATION THROUGH CEILING OR INTO WALL JOINT 3' MIN. 6' MIN. PROVIDE A UL LISTED THRU-ROOF ASSEMBLY OR ROUTE DOWN CONDUCTOR THROUGH WALL PANEL JOINT AROUND ROOF STRUCTURE.
Members view this detail in full resolution, download the CAD files (SVG, PDF), and can adapt it in the built-in CAD editor — export DXF, DWG, or PDF.
Start membership