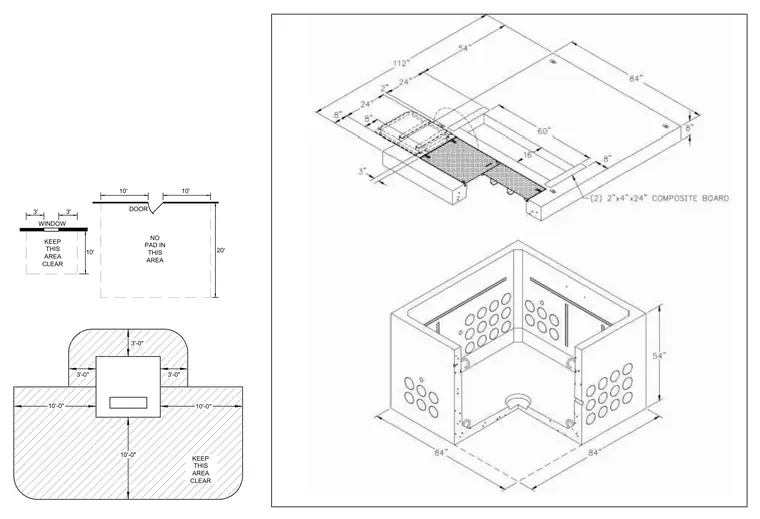
Transformer pad vault layout and assembly details including spatial clearance requirements, pad dimensions, and precast concrete vault components. The installation features designated clearance zones around doors and windows, concrete pad boundaries, and an underground vault with multiple pre-drilled conduit knockouts and composite boards.
10'-0" 10'-0" 10'-0" 3'-0" 3'-0" 3'-0" 10' 10' WINDOW DOOR 10' 20' 3' 3' KEEP THIS AREA CLEAR KEEP THIS AREA CLEAR NO PAD IN THIS AREA
Members view this detail in full resolution, download the CAD files (SVG, PDF), and can adapt it in the built-in CAD editor — export DXF, DWG, or PDF.
Start membership