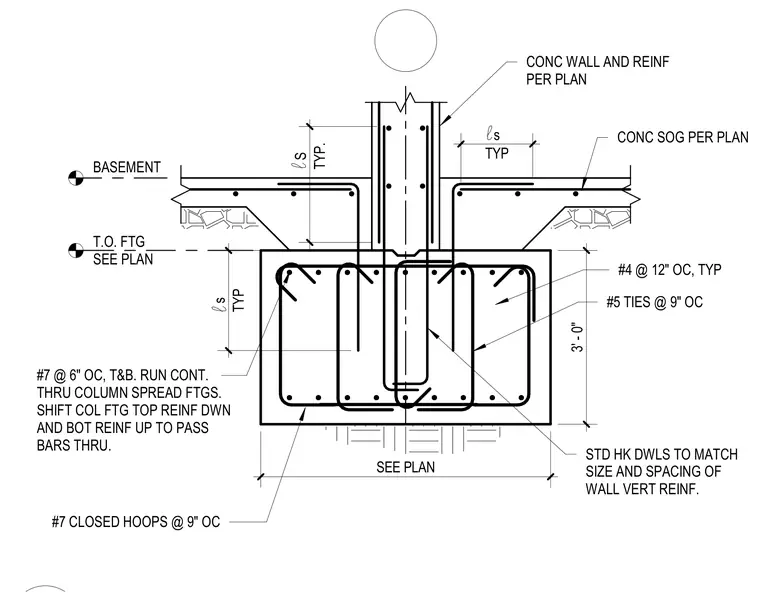
A reinforced concrete grade beam foundation supports a concrete wall and a basement slab on grade. The continuous footing measures three feet deep and incorporates number seven bars at six inches on center top and bottom running continuously through the column spread footings. Column footing top reinforcement shifts downward and bottom reinforcement shifts upward to accommodate passing bars through the member. Number five ties at nine inches on center and number seven closed hoops at nine inches on center provide shear reinforcement. Standard hook dowels match the size and spacing of the wall vertical reinforcement, flanked by number four bars at twelve inches on center.
3' - 0" SEE PLAN BASEMENT CONC SOG PER PLAN CONC WALL AND REINF PER PLAN #7 @ 6" OC, T&B. RUN CONT. THRU COLUMN SPREAD FTGS. SHIFT COL FTG TOP REINF DWN AND BOT REINF UP TO PASS BARS THRU. #5 TIES @ 9" OC #7 CLOSED HOOPS @ 9" OC TYP. S l TYP s l TYP s l T.O. FTG SEE PLAN STD HK DWLS TO MATCH SIZE AND SPACING OF WALL VERT REINF. #4 @ 12" OC, TYP
Members view this detail in full resolution, download the CAD files (SVG, PDF), and can adapt it in the built-in CAD editor — export DXF, DWG, or PDF.
Start membership