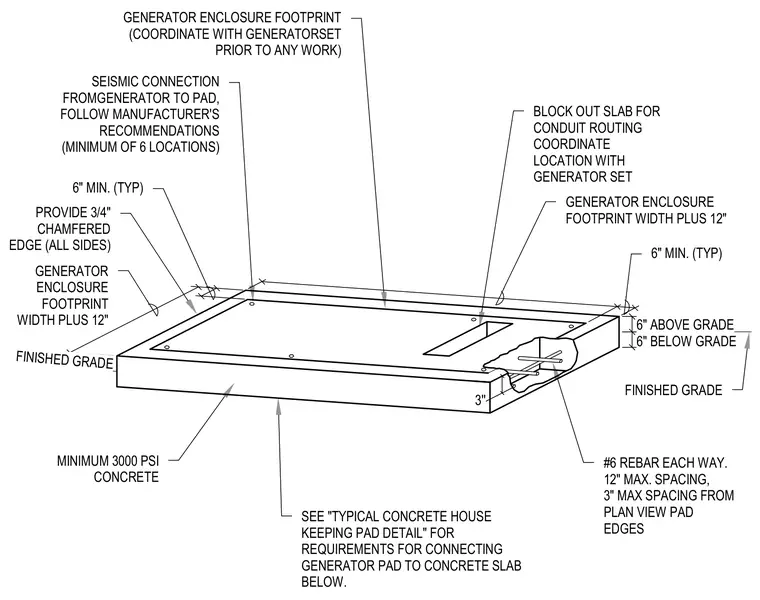
A reinforced concrete pad sits six inches above finished grade and six inches below grade, with dimensions extending twelve inches beyond the generator enclosure footprint on all sides. The pad uses a minimum of 3000 PSI concrete and features a three-quarter inch chamfered edge on all sides. Reinforcement consists of number six rebar each way at a maximum spacing of twelve inches, placed with a maximum three inch spacing from the plan view pad edges and a three inch bottom clearance. Conduit routing requires a blockout in the slab, coordinated with the generator set. The generator connects to the pad using manufacturer recommendations at a minimum of six seismic connection locations. Connection to the concrete slab below complies with typical concrete housekeeping pad requirements.
6" ABOVE GRADE 6" BELOW GRADE FINISHED GRADE GENERATOR ENCLOSURE FOOTPRINT (COORDINATE WITH GENERATORSET PRIOR TO ANY WORK) BLOCK OUT SLAB FOR CONDUIT ROUTING COORDINATE LOCATION WITH GENERATOR SET GENERATOR ENCLOSURE FOOTPRINT WIDTH PLUS 12" 6" MIN. (TYP) #6 REBAR EACH WAY. 12" MAX. SPACING, 3" MAX SPACING FROM PLAN VIEW PAD EDGES SEE "TYPICAL CONCRETE HOUSE KEEPING PAD DETAIL" FOR REQUIREMENTS FOR CONNECTING GENERATOR PAD TO CONCRETE SLAB BELOW. SEISMIC CONNECTION FROMGENERATOR TO PAD, FOLLOW MANUFACTURER'S RECOMMENDATIONS (MINIMUM OF 6 LOCATIONS) MINIMUM 3000 PSI CONCRETE PROVIDE 3/4" CHAMFERED EDGE (ALL SIDES) 6" MIN. (TYP) GENERATOR ENCLOSURE FOOTPRINT WIDTH PLUS 12" FINISHED GRADE 3''
Members view this detail in full resolution, download the CAD files (SVG, PDF), and can adapt it in the built-in CAD editor — export DXF, DWG, or PDF.
Start membership