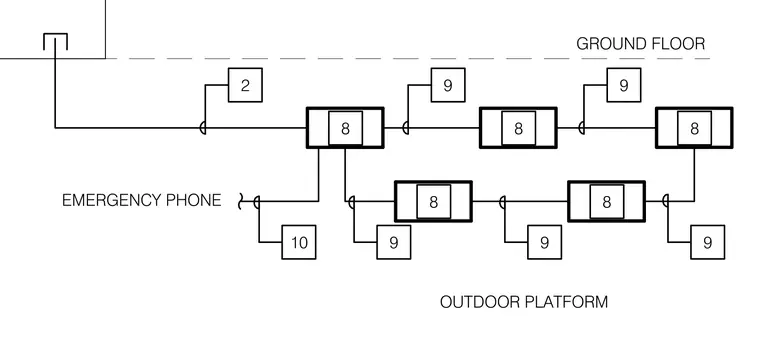
The emergency phone riser diagram details the conduit routing and device connections originating from the ground floor level across multiple outdoor platform connection points. The schematic layout indicates linked junction boxes and termination points designated with numbered reference tags. The emergency phone circuit ties into the broader electrical distribution infrastructure per the project requirements.
Members view this detail in full resolution, download the CAD files (SVG, PDF), and can adapt it in the built-in CAD editor — export DXF, DWG, or PDF.
Start membership