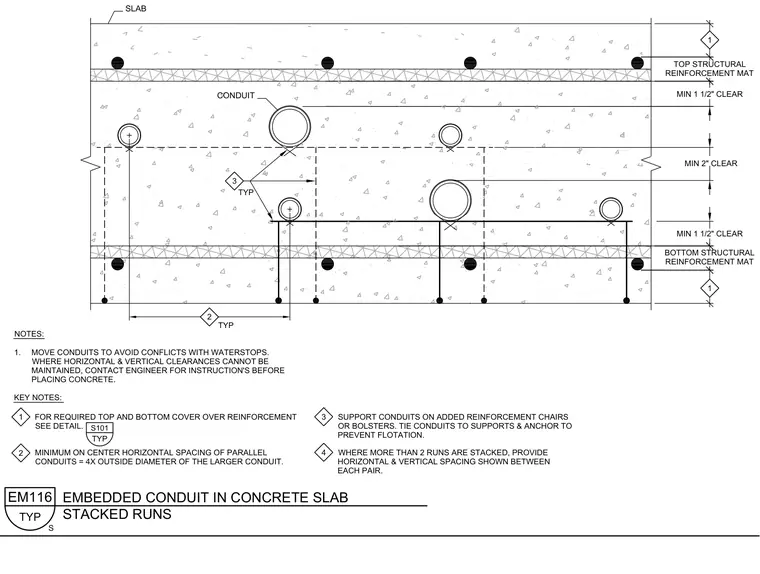
Electrical conduits are embedded within a reinforced concrete slab, positioned between the top and bottom structural reinforcement mats. Conduits are supported on added reinforcement chairs or bolsters and tied down to prevent flotation during concrete placement. Minimum clearances require at least a 1 1/2-inch cover over reinforcement, a 2-inch vertical spacing between stacked conduit runs, and a horizontal spacing of four times the outside diameter of the larger conduit. Conduits must be relocated to avoid conflicts with waterstops, and the engineer must be contacted if required clearances cannot be maintained.
TYP KEY NOTES: MINIMUM ON CENTER HORIZONTAL SPACING OF PARALLEL CONDUITS = 4X OUTSIDE DIAMETER OF THE LARGER CONDUIT. SUPPORT CONDUITS ON ADDED REINFORCEMENT CHAIRS OR BOLSTERS. TIE CONDUITS TO SUPPORTS & ANCHOR TO PREVENT FLOTATION. TYP FOR REQUIRED TOP AND BOTTOM COVER OVER REINFORCEMENT SEE DETAIL. NOTES: 1. MOVE CONDUITS TO AVOID CONFLICTS WITH WATERSTOPS. WHERE HORIZONTAL & VERTICAL CLEARANCES CANNOT BE MAINTAINED, CONTACT ENGINEER FOR INSTRUCTION'S BEFORE PLACING CONCRETE. WHERE MORE THAN 2 RUNS ARE STACKED, PROVIDE HORIZONTAL & VERTICAL SPACING SHOWN BETWEEN EACH PAIR. 4 3 2 1 3 1 1 2 MIN 1 1/2" CLEAR MIN 2" CLEAR MIN 1 1/2" CLEAR EM116 TYP STACKED RUNS EMBEDDED CONDUIT IN CONCRETE SLAB S TYP S101 TOP STRUCTURAL REINFORCEMENT MAT BOTTOM STRUCTURAL REINFORCEMENT MAT SLAB CONDUIT
Members view this detail in full resolution, download the CAD files (SVG, PDF), and can adapt it in the built-in CAD editor — export DXF, DWG, or PDF.
Start membership