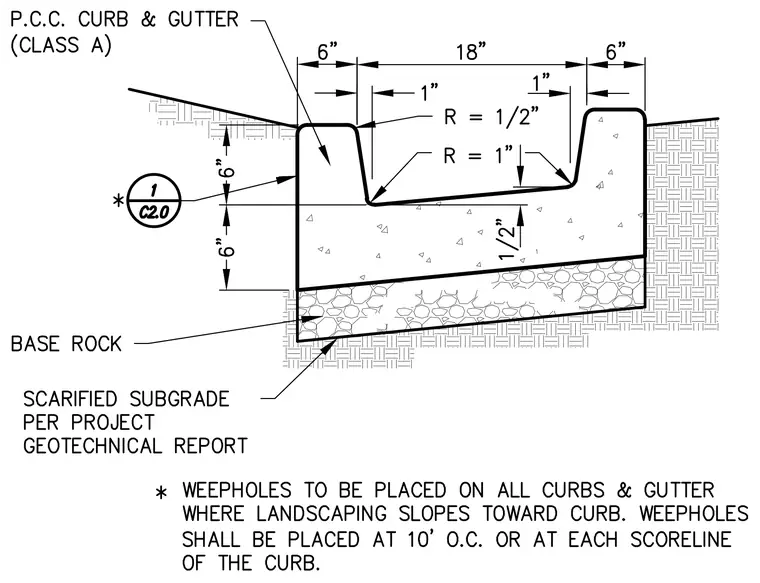
A Portland cement concrete curb and gutter assembly features an eighteen-inch wide drain-thru channel with six-inch curbs on either side. The concrete gutter has a one-half-inch cross slope and rounded internal corners with one-inch and one-half-inch radii. The concrete section rests on a compacted base rock layer over a scarified subgrade prepared per the project geotechnical report. Note instructions specify that weepholes must be placed on all curbs and gutters where landscaping slopes toward the curb, spaced at ten feet on center or at each scoreline.
Members view this detail in full resolution, download the CAD files (SVG, PDF), and can adapt it in the built-in CAD editor — export DXF, DWG, or PDF.
Start membership