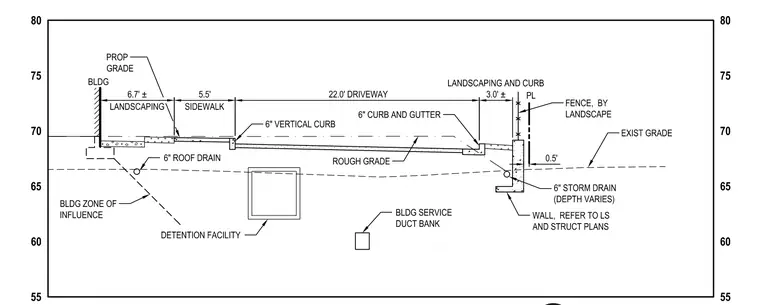
The transition extends from the building face across a 6.7-foot landscaping strip and a 5.5-foot sidewalk to a 22-foot wide driveway. A 6-inch vertical curb bounds the driveway on the building side, while a 6-inch curb and gutter on the opposite side transitions to a 3-foot landscaping area and a property line fence. Subsurface infrastructure includes a 6-inch roof drain within the building zone of influence and a 6-inch storm drain beneath the curb and gutter. A detention facility and building service duct bank sit below the driveway grade. The assembly terminates at a wall structure, with specific details referenced to landscape and structural plans.
Members view this detail in full resolution, download the CAD files (SVG, PDF), and can adapt it in the built-in CAD editor — export DXF, DWG, or PDF.
Start membership