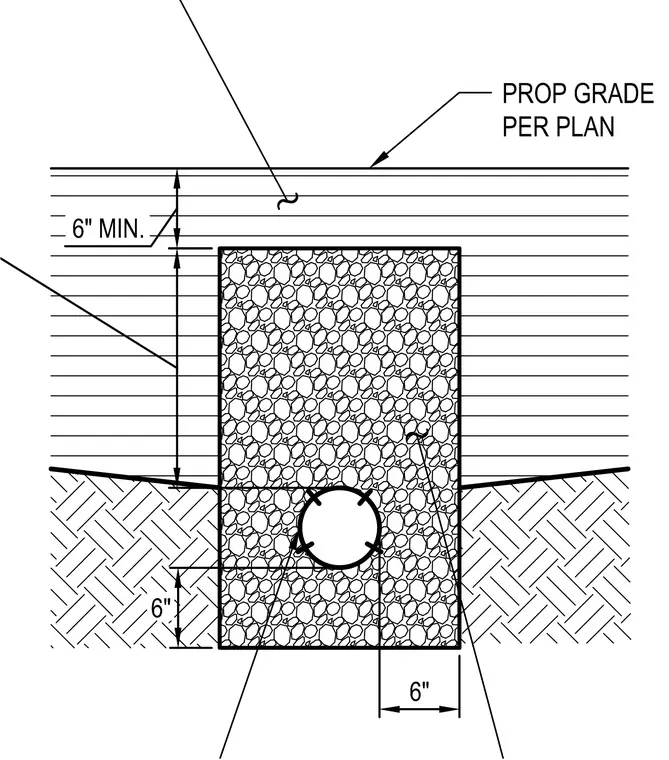
This subsurface drainage assembly consists of a perforated pipe centered within a vertical trench backfilled with drainage aggregate. The pipe is positioned with a minimum of 6 inches of aggregate beneath it and 6 inches of aggregate on either side. A minimum of 6 inches of soil cover is maintained above the aggregate layer, with the final surface elevation established per the project grading plan.
Members view this detail in full resolution, download the CAD files (SVG, PDF), and can adapt it in the built-in CAD editor — export DXF, DWG, or PDF.
Start membership