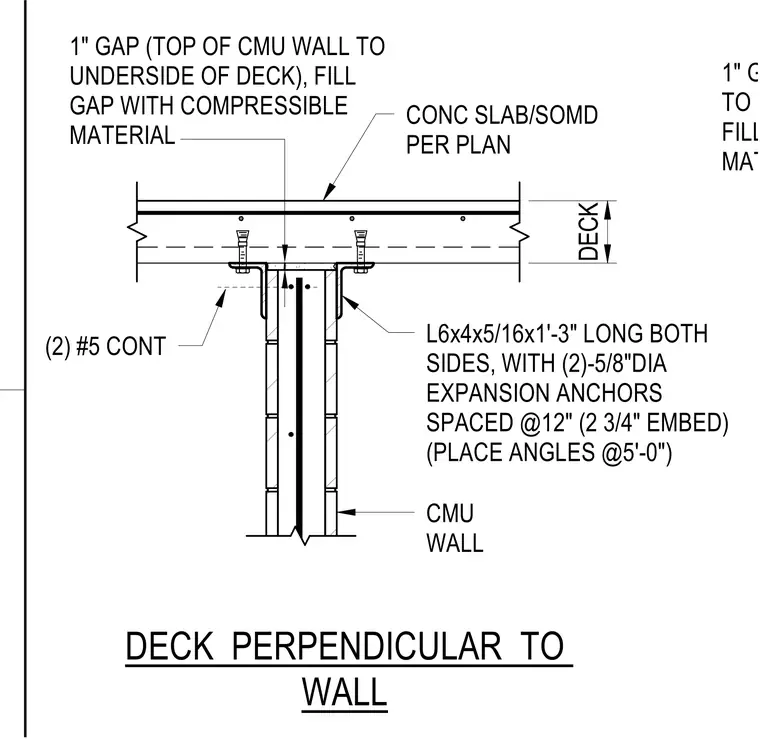
A concrete slab on metal deck spans perpendicular to a concrete masonry unit wall with a one-inch gap left between the top of the masonry wall and the underside of the deck, filled with compressible material. Two continuous number five reinforcing bars run along the wall assembly. Structural steel angles measuring six by four by five-sixteenths inches and one foot three inches long are placed on both sides at five-foot spacing. Each angle is secured with two five-eighths-inch diameter expansion anchors with two and three-quarters-inch embedment.
1" GAP (TOP OF CMU WALL TO UNDERSIDE OF DECK), FILL GAP WITH COMPRESSIBLE MATERIAL L6x4x5/16x1'-3" LONG BOTH SIDES, WITH (2)-5/8"DIA EXPANSION ANCHORS SPACED @12" (2 3/4" EMBED) (PLACE ANGLES @5'-0") CMU WALL DECK (2) #5 CONT 1" GAP (TOP OF CMU WALL TO UNDERSIDE OF DECK), FILL GAP WITH COMPRESSIBLE MATERIAL CONC SLAB/SOMD PER PLAN DECK PERPENDICULAR TO WALL
Members view this detail in full resolution, download the CAD files (SVG, PDF), and can adapt it in the built-in CAD editor — export DXF, DWG, or PDF.
Start membership