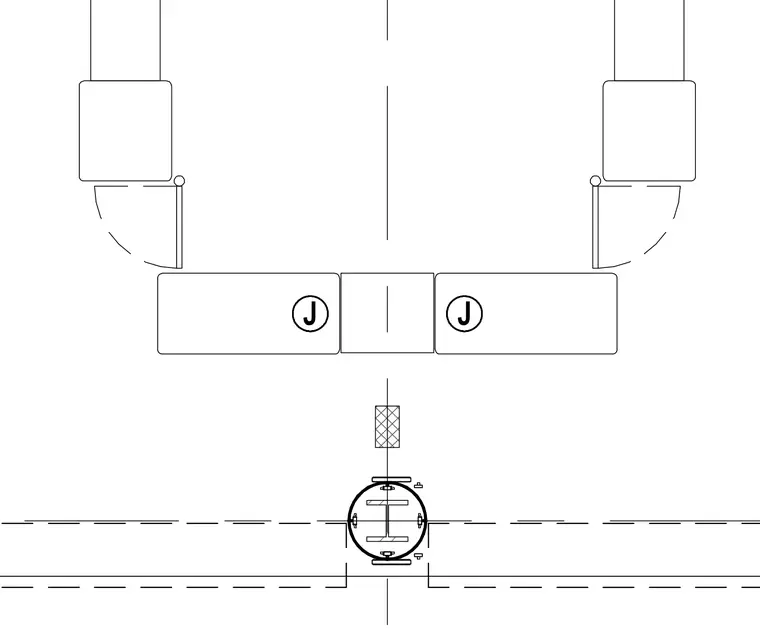
Structural steel column profiles are centered between utility lines and barrier elements. Structural supports are coordinated with adjacent civil infrastructure alignments.
Members view this detail in full resolution, download the CAD files (SVG, PDF), and can adapt it in the built-in CAD editor — export DXF, DWG, or PDF.
Start membership