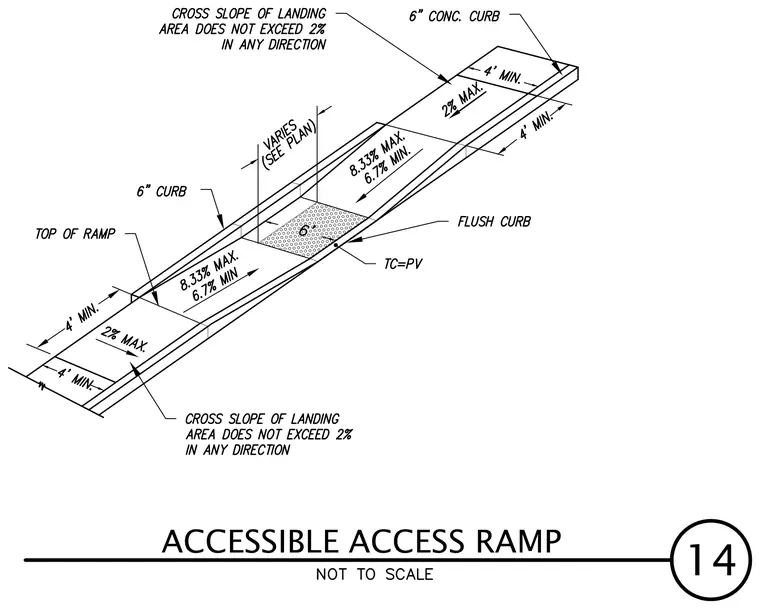
An accessible concrete access ramp features maximum running slopes of 8.33 percent and minimum slopes of 6.7 percent, with landing areas limited to a maximum cross slope of 2 percent in any direction. The ramp width varies as shown on plan and includes a flush curb alongside standard six-inch concrete curbs. Landings maintain a minimum length of four feet at both the top and intermediate points.
Members view this detail in full resolution, download the CAD files (SVG, PDF), and can adapt it in the built-in CAD editor — export DXF, DWG, or PDF.
Start membership