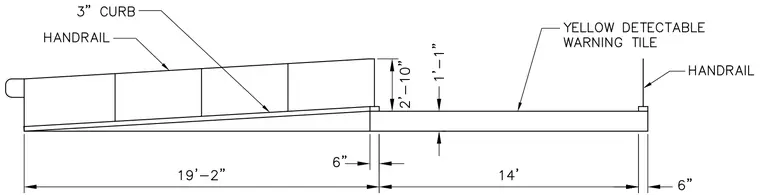
An accessible ramp features a three-inch curb and a handrail extending along the slope. The ramp features an inclined run spanning nineteen feet and two inches, transitioning to a level landing area equipped with a yellow detectable warning tile. A six-inch intermediate section separates the ramp run from the fourteen-foot landing section, which terminates with an end curb and handrail. Vertical dimensions indicate a one-foot, one-inch slab thickness and a two-foot, ten-inch clearance to the top of the handrail at the transition point.
Members view this detail in full resolution, download the CAD files (SVG, PDF), and can adapt it in the built-in CAD editor — export DXF, DWG, or PDF.
Sign in to subscribe