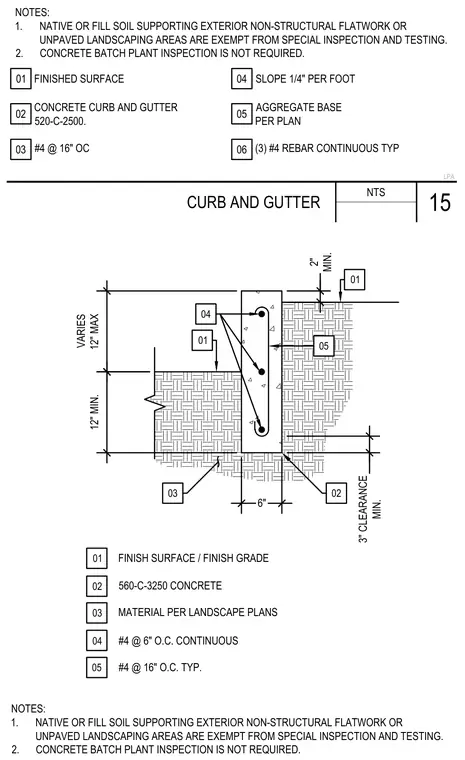
This concrete curb and gutter assembly is constructed from six-inch cast-in-place concrete over an aggregate base placed per plan. The section features continuous number four reinforcing bars spaced at six inches on center, along with three continuous number four rebars typically tied within the section. The finished surface slopes at one-quarter inch per foot toward the gutter. The subgrade and backfill materials are placed in accordance with the adjacent landscape plans, with native or fill soils exempt from special inspection.
NTS CURB AND GUTTER LPA FINISHED SURFACE 01 SLOPE 1/4" PER FOOT 04 CONCRETE CURB AND GUTTER 520-C-2500. 02 #4 @ 16" OC 03 AGGREGATE BASE PER PLAN 05 (3) #4 REBAR CONTINUOUS TYP 06 NOTES: 1. NATIVE OR FILL SOIL SUPPORTING EXTERIOR NON-STRUCTURAL FLATWORK OR UNPAVED LANDSCAPING AREAS ARE EXEMPT FROM SPECIAL INSPECTION AND TESTING. 2. CONCRETE BATCH PLANT INSPECTION IS NOT REQUIRED. 12" MIN. FINISH SURFACE / FINISH GRADE MATERIAL PER LANDSCAPE PLANS 560-C-3250 CONCRETE 6" 01 02 03 01 02 03 #4 @ 6" O.C. CONTINUOUS 04 04 3" CLEARANCE MIN. 05 05 #4 @ 16" O.C. TYP. VARIES 12" MAX 2" MIN. 01 NOTES: 1. NATIVE OR FILL SOIL SUPPORTING EXTERIOR NON-STRUCTURAL FLATWORK OR UNPAVED LANDSCAPING AREAS ARE EXEMPT FROM SPECIAL INSPECTION AND TESTING. 2. CONCRETE BATCH PLANT INSPECTION IS NOT REQUIRED. 15
Members view this detail in full resolution, download the CAD files (SVG, PDF), and can adapt it in the built-in CAD editor — export DXF, DWG, or PDF.
Start membership