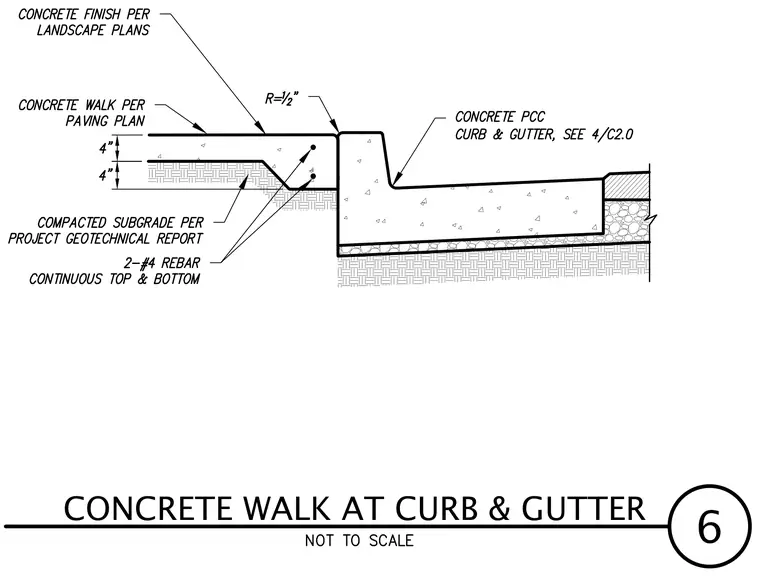
A four-inch concrete walk rests on a four-inch layer of compacted subgrade, detailed with a half-inch radius at the edge. Two continuous number four reinforcing bars run horizontally at the interface between the walk and the curb. The Portland cement concrete curb and gutter section is placed on compacted base material per the project geotechnical report. Concrete finish and walk dimensions are installed per the landscape and paving plans.
Members view this detail in full resolution, download the CAD files (SVG, PDF), and can adapt it in the built-in CAD editor — export DXF, DWG, or PDF.
Start membership