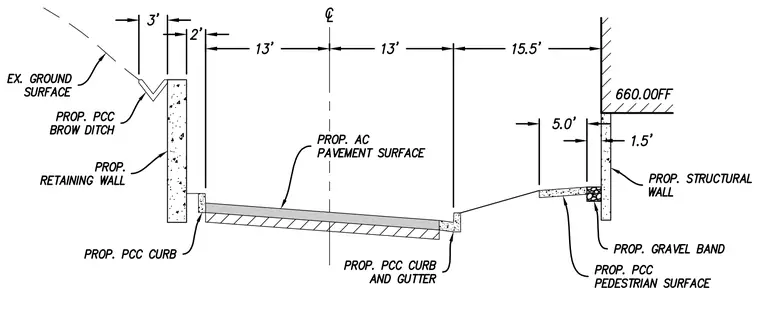
Proposed asphalt concrete pavement surface centered between a proposed retaining wall and a proposed structural wall. The retaining wall features a three-foot wide proposed Portland cement concrete brow ditch at the existing ground surface. The roadway is twenty-six feet wide total, flanked by a proposed Portland cement concrete curb on the left and a proposed Portland cement concrete curb and gutter on the right. A proposed Portland cement concrete pedestrian surface sits five feet wide against the structural wall, separated by a proposed gravel band. The structural wall is set at a finished floor elevation of 660.00.
Members view this detail in full resolution, download the CAD files (SVG, PDF), and can adapt it in the built-in CAD editor — export DXF, DWG, or PDF.
Start membership