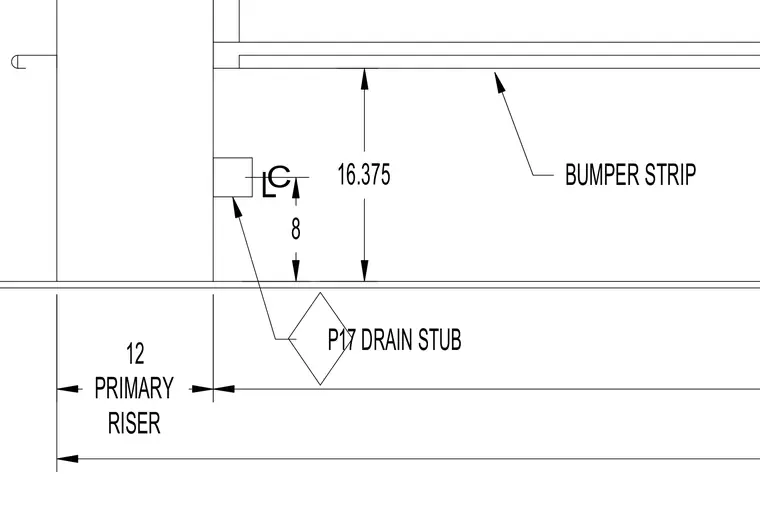
The primary stair riser assembly is configured with a drain stub and an overhead bumper strip. Dimensions indicate a 12-inch primary riser layout, an 8-inch clearance to the drain stub, and a 16.375-inch height to the bumper strip. The P17 drain stub is positioned adjacent to the main vertical element, while the bumper strip runs horizontally above.
Members view this detail in full resolution, download the CAD files (SVG, PDF), and can adapt it in the built-in CAD editor — export DXF, DWG, or PDF.
Start membership