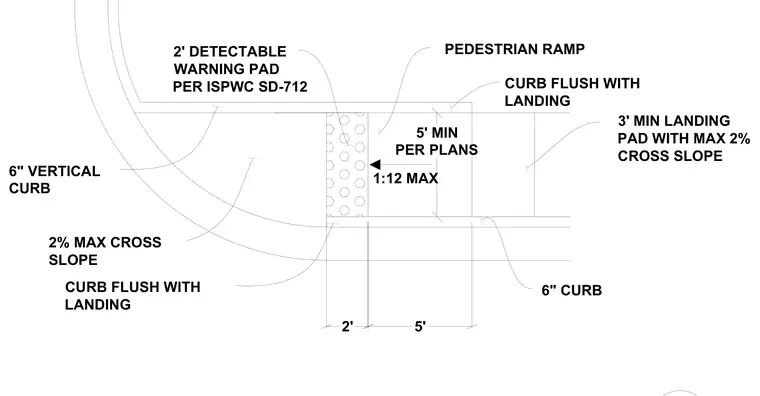
The pedestrian ramp features a maximum slope of 1:12 and requires a minimum width of 5 feet per plans. A 2-foot detectable warning pad compliant with ISPWC SD-712 is positioned at the base. The assembly transitions to a 3-foot minimum landing pad with a maximum cross slope of 2 percent. The concrete curbs transition from a 6-inch vertical curb to flush with the landing pad.
1:12 MAX 5' MIN PER PLANS 2' DETECTABLE WARNING PAD PER ISPWC SD-712 PEDESTRIAN RAMP 3' MIN LANDING PAD WITH MAX 2% CROSS SLOPE 2' 2% MAX CROSS SLOPE 6" VERTICAL CURB CURB FLUSH WITH LANDING CURB FLUSH WITH LANDING 6" CURB 5'
Members view this detail in full resolution, download the CAD files (SVG, PDF), and can adapt it in the built-in CAD editor — export DXF, DWG, or PDF.
Start membership