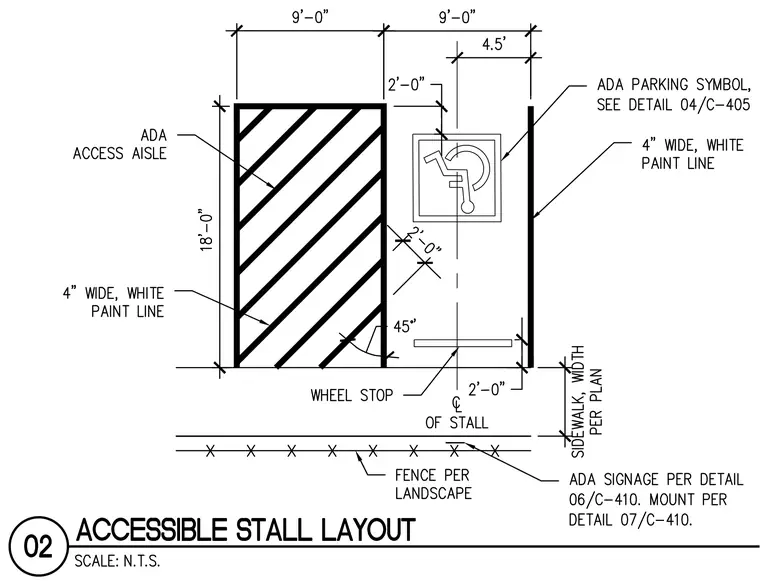
An accessible parking stall layout measuring 9 feet wide by 18 feet long features a parallel 9-foot-wide ADA access aisle marked with four-inch wide white diagonal paint lines at a forty-five degree angle. A wheel stop is positioned along the stall centerline, two feet from the end, matching the two-foot offset for the ADA parking symbol pavement marking. Four-inch wide white paint lines bound the stall and access aisle, bounded by a sidewalk of width per plan and a fence per landscape. Associated signage includes an ADA parking symbol referencing detail 04/C-405 and ADA signage referencing detail 06/C-410 mounted per detail 07/C-410.
Members view this detail in full resolution, download the CAD files (SVG, PDF), and can adapt it in the built-in CAD editor — export DXF, DWG, or PDF.
Start membership