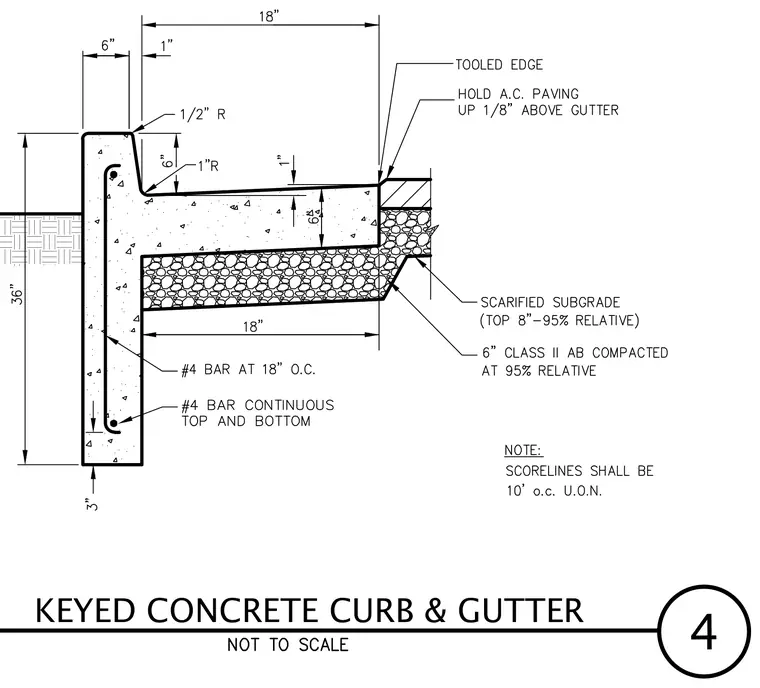
A keyed concrete curb and gutter assembly bears on a six-inch Class II aggregate base compacted at ninety-five percent relative density over a scarified subgrade. The vertical curb features a one-half-inch radius top edge, a one-inch radius gutter transition, and a tooled edge adjacent to the asphalt concrete paving, which is held one-eighth inch above the gutter flowline. Reinforcing consists of number four vertical bars spaced at eighteen inches on center and number four continuous longitudinal bars at the top and bottom. Scorelines are specified at ten feet on center unless otherwise noted.
Members view this detail in full resolution, download the CAD files (SVG, PDF), and can adapt it in the built-in CAD editor — export DXF, DWG, or PDF.
Start membership