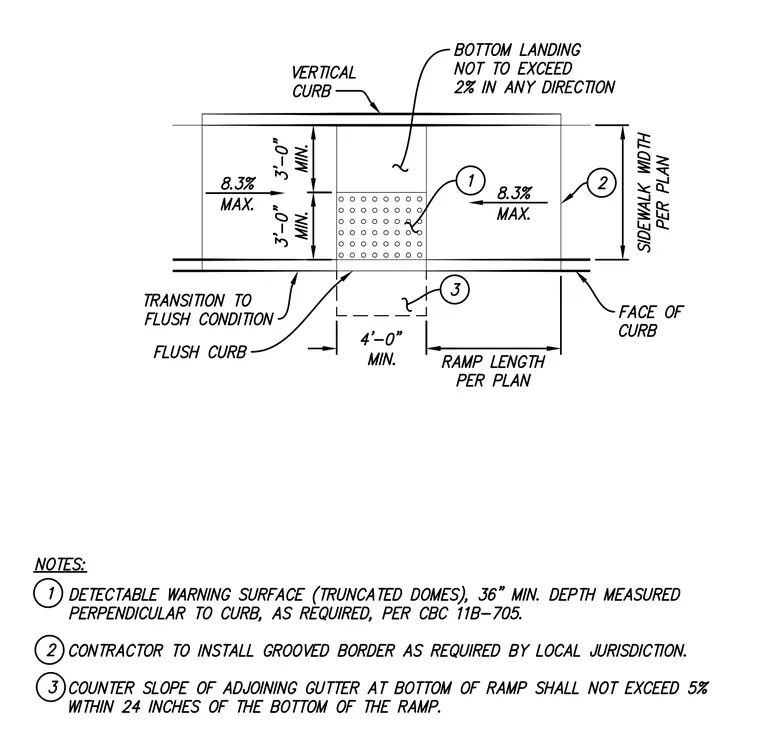
The curb ramp assembly includes a minimum four-foot wide ramp section with a maximum slope of 8.3 percent. A detectable warning surface of truncated domes sits at the bottom landing, which maintains a maximum slope of 2 percent in any direction. The ramp transitions from a vertical curb to a flush condition at street level. A minimum three-foot depth is required for the detectable warning surface, measured perpendicular to the curb, per California Building Code 11B-705. The adjoining gutter at the bottom of the ramp is limited to a maximum counter slope of 5 percent within 24 inches of the ramp base.
Members view this detail in full resolution, download the CAD files (SVG, PDF), and can adapt it in the built-in CAD editor — export DXF, DWG, or PDF.
Start membership