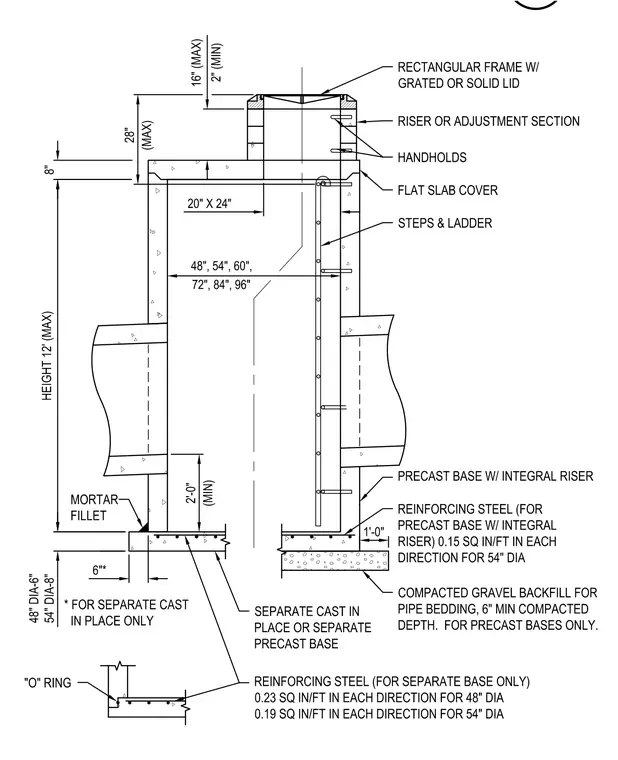
This assembly consists of a precast base with an integral riser, topped by a flat slab cover and a rectangular frame with a grated or solid lid. The riser section includes adjustment rings and handholds, with internal steps and a ladder provided for access. The base rests on a layer of compacted gravel backfill for pipe bedding. Reinforcing steel requirements are specified at 0.15 square inches per foot in each direction for 54-inch diameter precast bases. For separate cast-in-place bases, reinforcing steel is 0.23 square inches per foot for 48-inch diameter and 0.19 square inches per foot for 54-inch diameter, with an O-ring seal and a mortar fillet at the base connection.
Members view this detail in full resolution, download the CAD files (SVG, PDF), and can adapt it in the built-in CAD editor — export DXF, DWG, or PDF.
Start membership