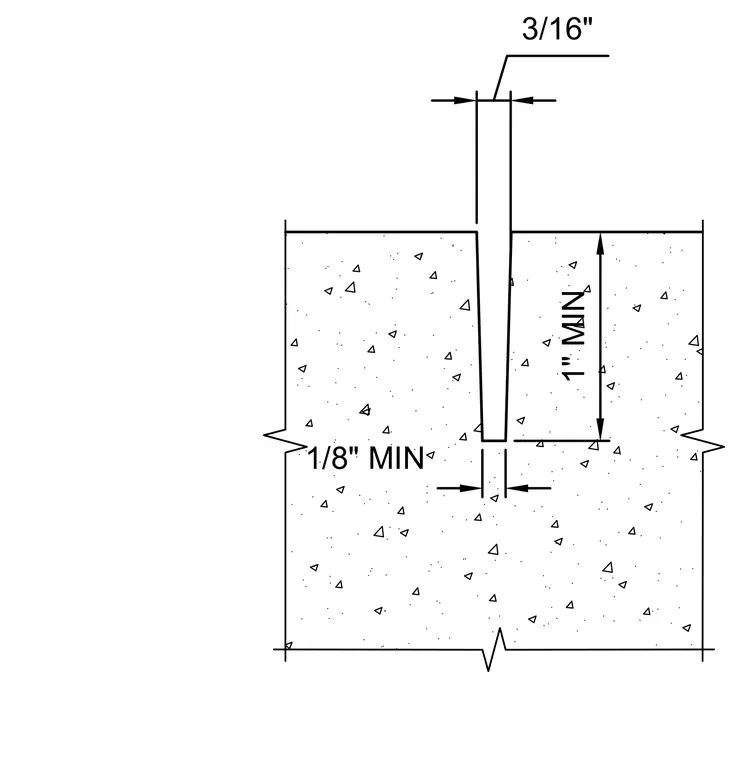
Sawed contraction joint in a concrete sidewalk featuring a three-sixteenth-inch wide cut extending to a minimum depth of one inch. A minimum one-eighth-inch width clearance is maintained below the saw cut through the underlying concrete slab.
Members view this detail in full resolution, download the CAD files (SVG, PDF), and can adapt it in the built-in CAD editor — export DXF, DWG, or PDF.
Start membership