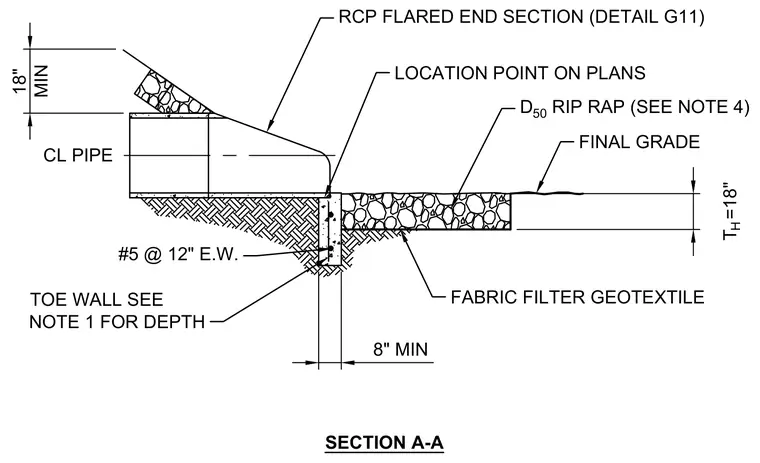
A reinforced concrete pipe flared end section connects to a centerline pipe at an outfall location point. A concrete toe wall with number five reinforcing bars spaced at twelve inches each way supports the end section and extends to a depth per note one with an eight inch minimum thickness. D-fifty rip rap over a fabric filter geotextile forms an eighteen inch thick erosion control apron adjacent to the toe wall and matches the final grade.
8" MIN T =18" CL PIPE 18" MIN H LOCATION POINT ON PLANS D 50 RIP RAP (SEE NOTE 4) FABRIC FILTER GEOTEXTILE TOE WALL SEE NOTE 1 FOR DEPTH FINAL GRADE RCP FLARED END SECTION (DETAIL G11) #5 @ 12" E.W. SECTION A-A
Members view this detail in full resolution, download the CAD files (SVG, PDF), and can adapt it in the built-in CAD editor — export DXF, DWG, or PDF.
Start membership