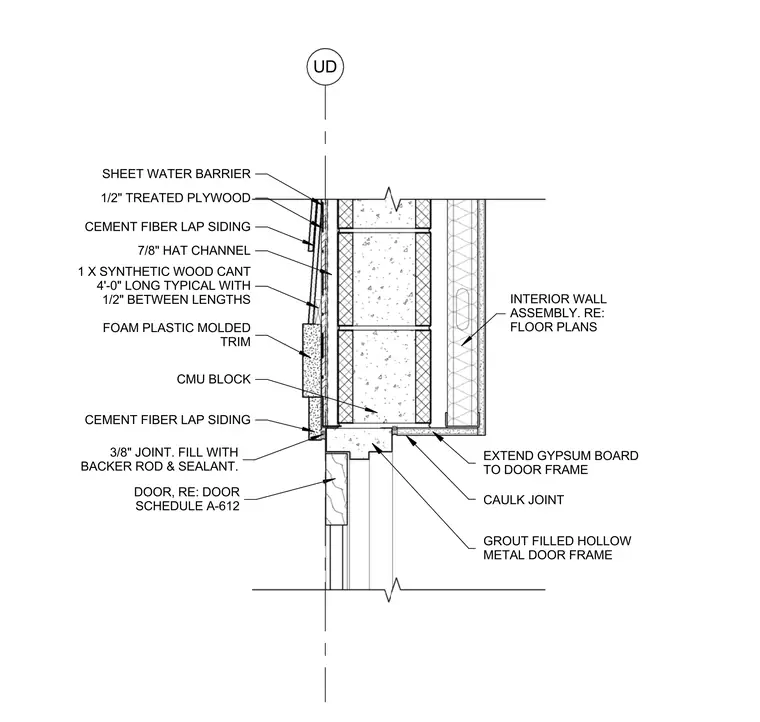
The exterior assembly features cement fiber lap siding installed over a seven-eighths-inch hat channel and one-half-inch treated plywood backed by a sheet water barrier. A one-by synthetic wood cant, four feet long with half-inch gaps between lengths, sits behind the siding alongside a foam plastic molded trim. The CMU block wall transitions at a grout-filled hollow metal door frame with a caulked joint and a three-eighths-inch joint filled with backer rod and sealant. The interior features an interior wall assembly with gypsum board extended to the door frame.
CMU BLOCK DOOR, RE: DOOR SCHEDULE A-612 7/8" HAT CHANNEL CEMENT FIBER LAP SIDING UD 1/2" TREATED PLYWOOD CEMENT FIBER LAP SIDING 1 X SYNTHETIC WOOD CANT 4'-0" LONG TYPICAL WITH 1/2" BETWEEN LENGTHS SHEET WATER BARRIER 3/8" JOINT. FILL WITH BACKER ROD & SEALANT. INTERIOR WALL ASSEMBLY. RE: FLOOR PLANS EXTEND GYPSUM BOARD TO DOOR FRAME CAULK JOINT GROUT FILLED HOLLOW METAL DOOR FRAME FOAM PLASTIC MOLDED TRIM
Members view this detail in full resolution, download the CAD files (SVG, PDF), and can adapt it in the built-in CAD editor — export DXF, DWG, or PDF.
Start membership