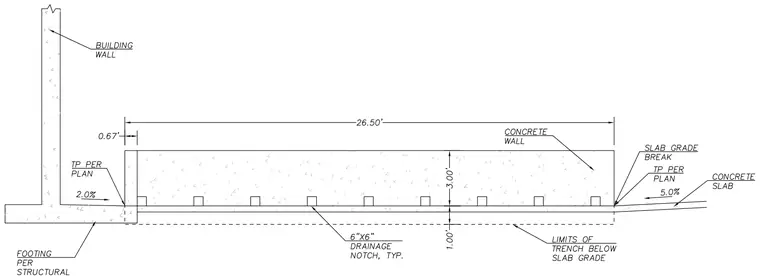
A concrete trench features a three-foot depth, a twenty-six point five foot span, and six inch by six inch typical drainage notches along the bottom slab. The trench is bounded by a concrete wall on one side and a slab grade break transitioning to a five percent slope concrete slab on the other. A building wall rests on a footing per structural with a zero point six seven foot offset and a two percent slope toward the trench edge. Limits of the trench below slab grade extend one foot downward.
Members view this detail in full resolution, download the CAD files (SVG, PDF), and can adapt it in the built-in CAD editor — export DXF, DWG, or PDF.
Start membership