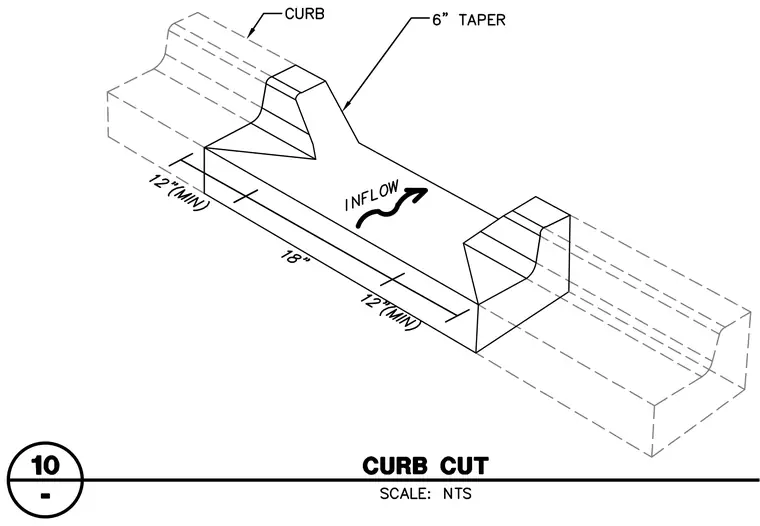
An eighteen inch curb opening features twelve inch minimum tapered transitions on each side to direct inflow. The profile incorporates a six inch taper along the curb face to accommodate drainage requirements. Dashed lines indicate the continuation of the standard curb alignment.
Members view this detail in full resolution, download the CAD files (SVG, PDF), and can adapt it in the built-in CAD editor — export DXF, DWG, or PDF.
Start membership