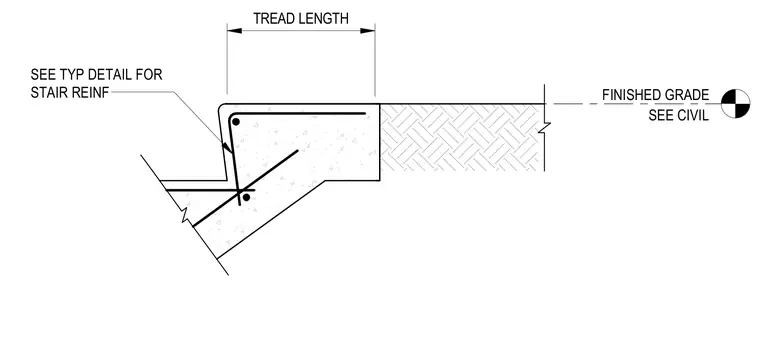
A concrete stair top landing junction and stair run termination assembly includes reinforcement details referencing typical structural drawings for stair rebar placement, alongside dimensioned tread lengths. The adjacent finished grade elevation is coordinated with civil engineering plans.
Members view this detail in full resolution, download the CAD files (SVG, PDF), and can adapt it in the built-in CAD editor — export DXF, DWG, or PDF.
Start membership