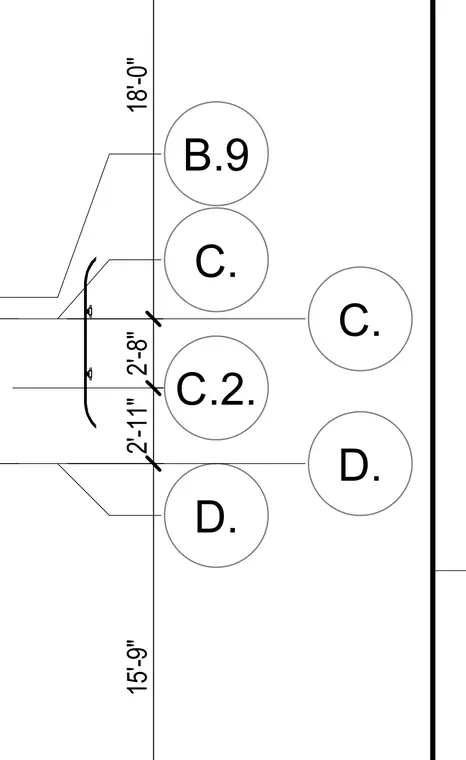
Sign status installations are positioned layout-wise and vertically referenced to grid lines B.9, C., C.2, and D. Vertical dimensions of 18'-0", 2'-8", 2'-11", and 15'-9" establish the exact elevations between reference points. Leader lines connect the sign assembly to the structural grid and dimension strings.
C. D. C.2. C. D. 18'-0" 2'-8" 2'-11" 15'-9" B.9
Members view this detail in full resolution, download the CAD files (SVG, PDF), and can adapt it in the built-in CAD editor — export DXF, DWG, or PDF.
Start membership